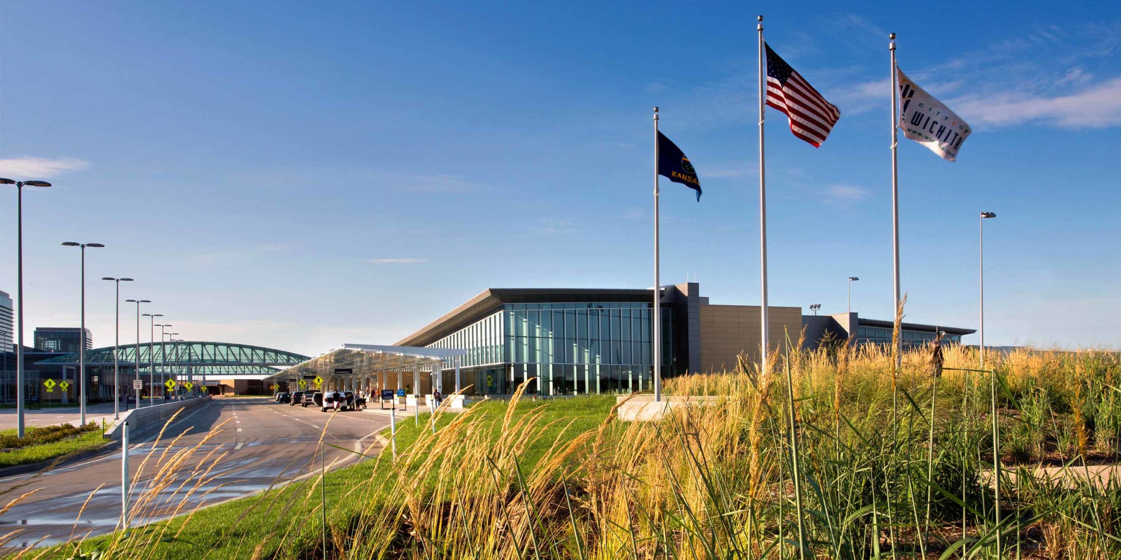
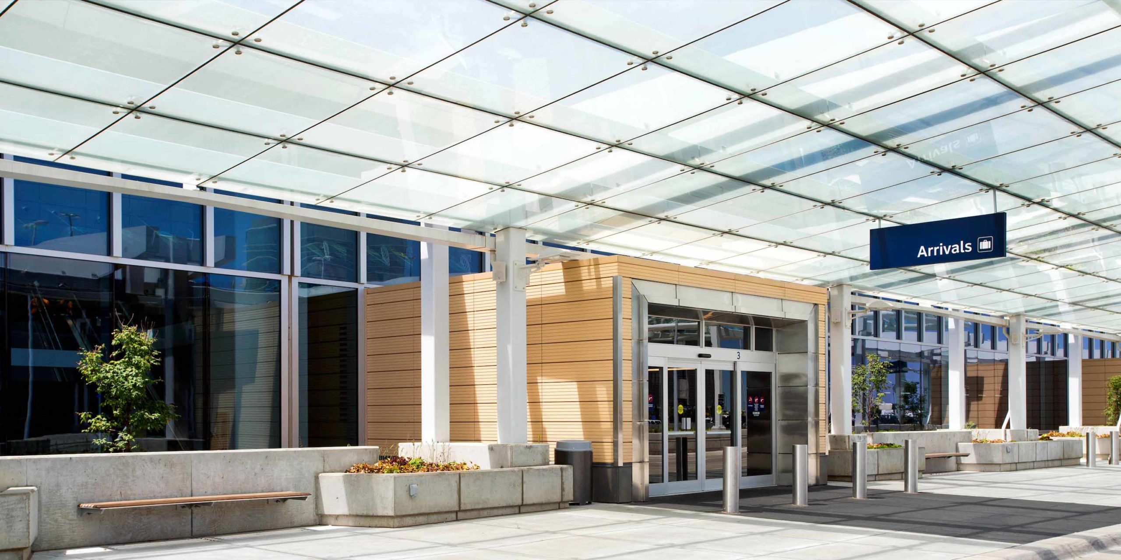
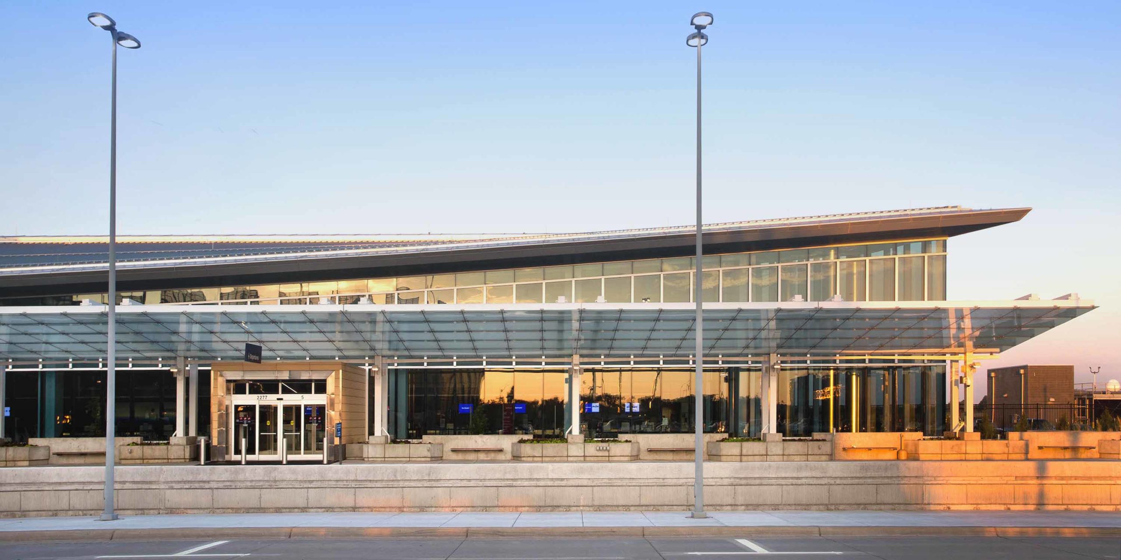
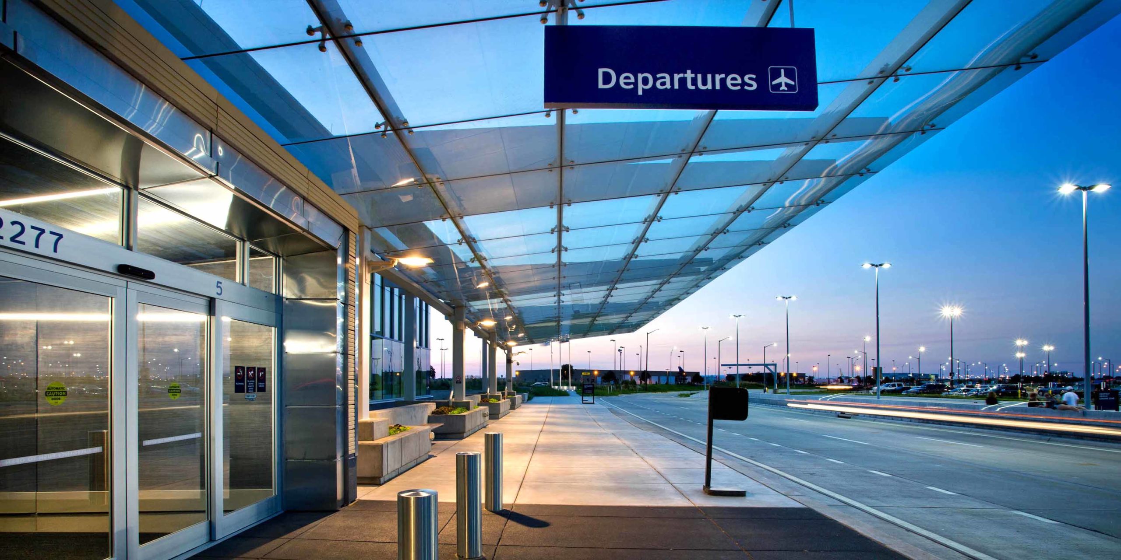
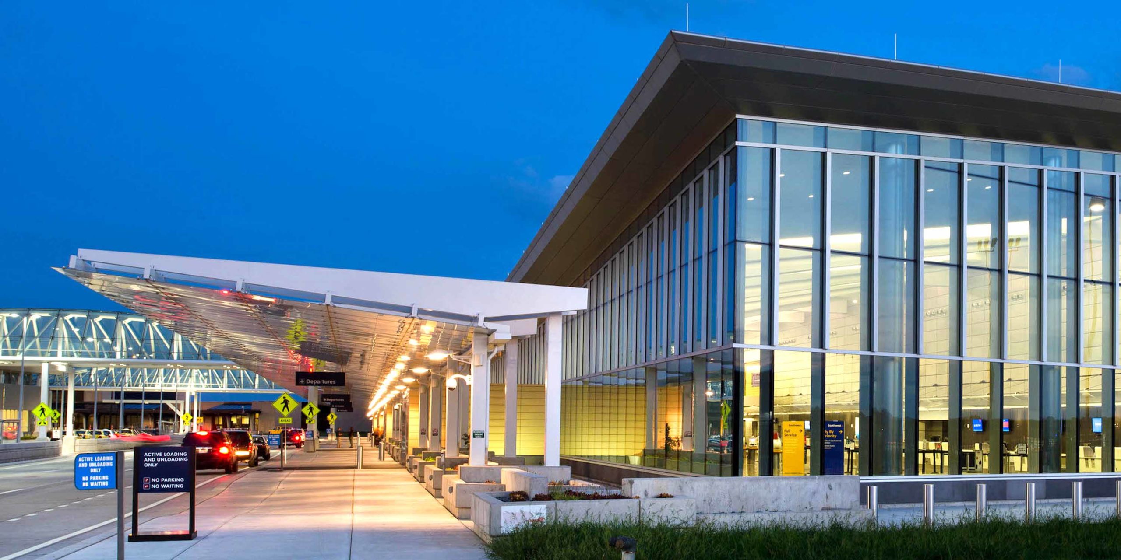
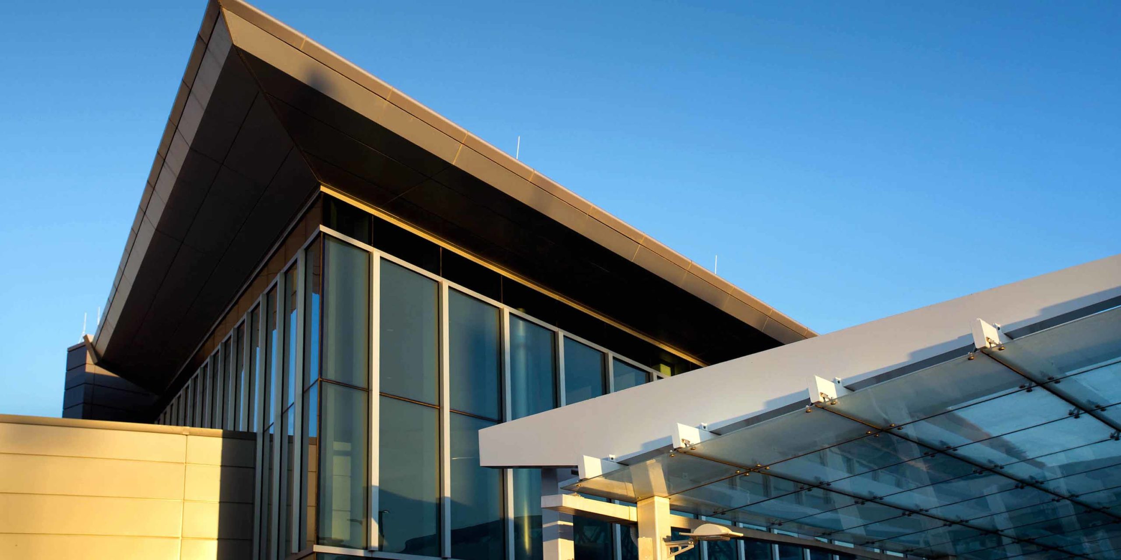
The curbside entrance to Dwight D. Eisenhower Airport’s two-story landside terminal expansion is sheltered by a 640-foot-long canopy. Comprised of a sloped layer of 1/2˝ (nominal) laminated glass with an SGP interlayer and dot-frit pattern, it’s supported by cantilevered architecturally exposed structural steel (AESS).
A total of 640 glass panels are hung by glass bolts that attach to 1,010 cast stainless steel spider fittings that bolt to HSS steel purlins. The typical glass lite is 5´ by 5´7˝ and includes a SentryGlas® Plus interlayer between two fully-tempered panes.
The laminated glass was provided by Cristacurva, stainless steel fittings were manufactured by TriPyramid, and AESS structure was fabricated by TrussWorks International in Anaheim, California.